153 Firefly Drive, Lucedale, MS 39452
- $355,000
- 4
- BD
- 3
- BA
- 2,516
- SqFt




- List Price
- $355,000
- Price Change
- ▼ $10,000 1785554889
- MLS#
- 4153640
- Status
- ACTIVE
- Beds
- 4
- Full Baths
- 2
- Acres
- 0.48
- Living Area
- 2,516
- Subdivision
- Firefly Estates
Property Description
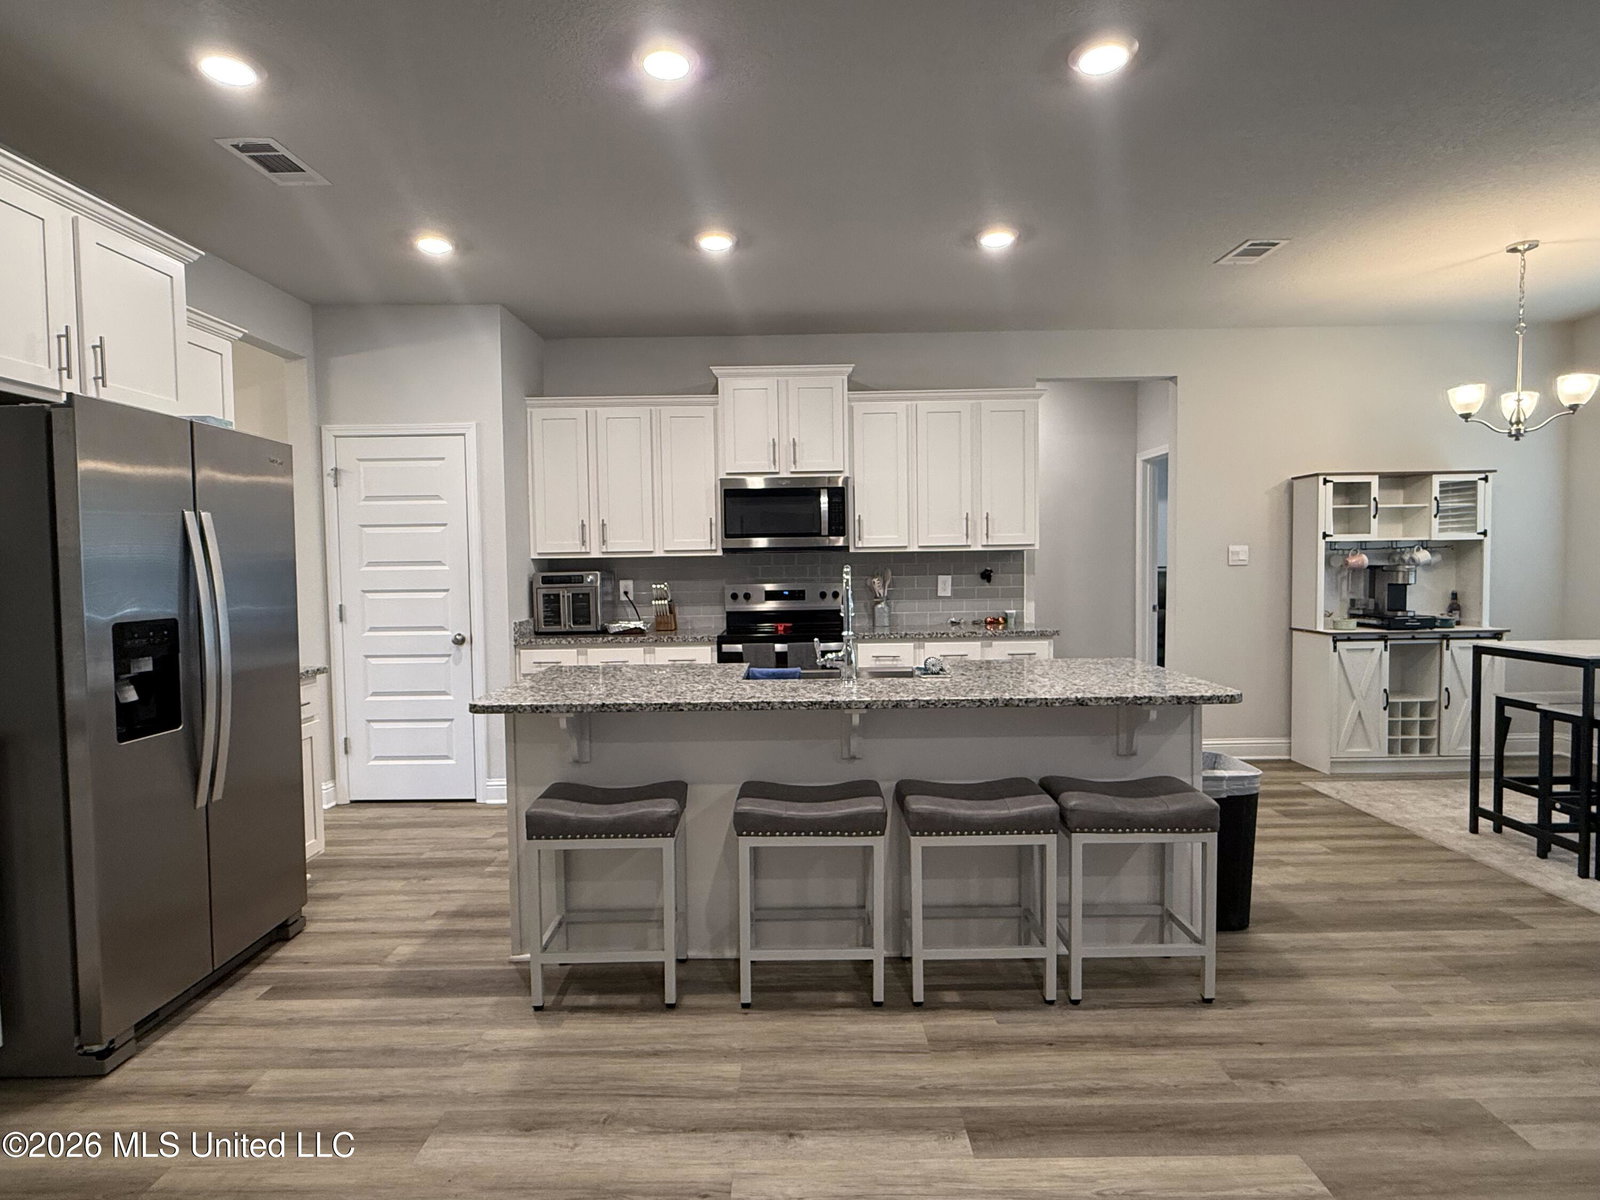
SELLER IS MOTIVATED! Welcome to the Katherine floor plan, a beautifully designed new construction home located in the highly desirable Agricola School District. This thoughtfully designed split floor plan offers 4 bedrooms, 2.5 bathrooms, and plenty of space for comfortable living and entertaining. As you enter the home, you'll find a formal dining room on one side of the foyer and a versatile study on the other, perfect for a home office, playroom, or flex space. The spacious great room flows seamlessly into the kitchen and breakfast area, creating an open-concept living space filled with natural light from the rear-facing windows. The primary suite is privately situated on one side of the home and features a large walk-in closet and a well-appointed en-suite bathroom. Three additional bedrooms and a full bathroom are located on the opposite side of the home, providing privacy and convenience for family members or guests. Additional features include a half bath for guests, a dedicated laundry/utility room, and a two-car garage. Don't miss this opportunity to own a beautiful new construction home in a sought-after school district!
Additional Information
- Flooring
- Carpet, Luxury Vinyl
- Elementary School
- Agricola
- Middle School
- George County
- High School
- George County
Mortgage Calculator
Listing courtesy of AM Equity Realty, LLC.
Copyright 2026 Mississippi Gulf Coast Multiple Listing Service, Inc. Buyer and/or Buyer's Agent should verify data and evaluate source. This information is furnished by the Mississippi Gulf Coast Multiple Listing Service, Inc. This data is copyrighted and may not be transmitted, retransmitted, copied, framed, repurposed, or altered in any way for any other site, individual and/or purpose without the express written permission of the Mississippi Gulf Coast Multiple Listing Service, Inc. All properties are subject to prior sale, change or withdrawal. Neither the MLS nor the Listing Broker will be held responsible for any typographical errors, misinformation and misprints and shall be held totally harmless. Data displayed is a portion of, and not a complete listing of all listing information published in the Mississippi Gulf Coast Multiple Listing Service, Inc.